|
The Graphics tools provide a range of options for
controlling how planting is displayed and presented within a Revit model. These
tools enable users to manage Graphics Visibility, apply and
edit Custom Symbols, add Planting Edges, and
configure the graphical appearance of planting in plan, elevation and 3D views.
Together, they help landscape professionals produce clear, consistent and
project-specific planting drawings while ensuring that planting information
remains easy to interpret throughout the design, documentation and coordination
process.
Command

Graphics Tools are available from the Planting
panel.
Purpose
To Add Edge Graphic
to Area Planting, to Add 3D planting
to Areas, to Modify Area Planting Density
in 3D, to modify Graphics
Visibility, to add Custom Symbols
.
Usage
Pick
Graphics from the Planting panel to display options.
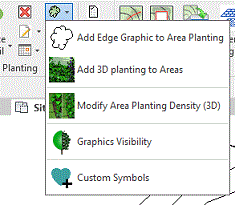
Select Graphics option as required...
|


